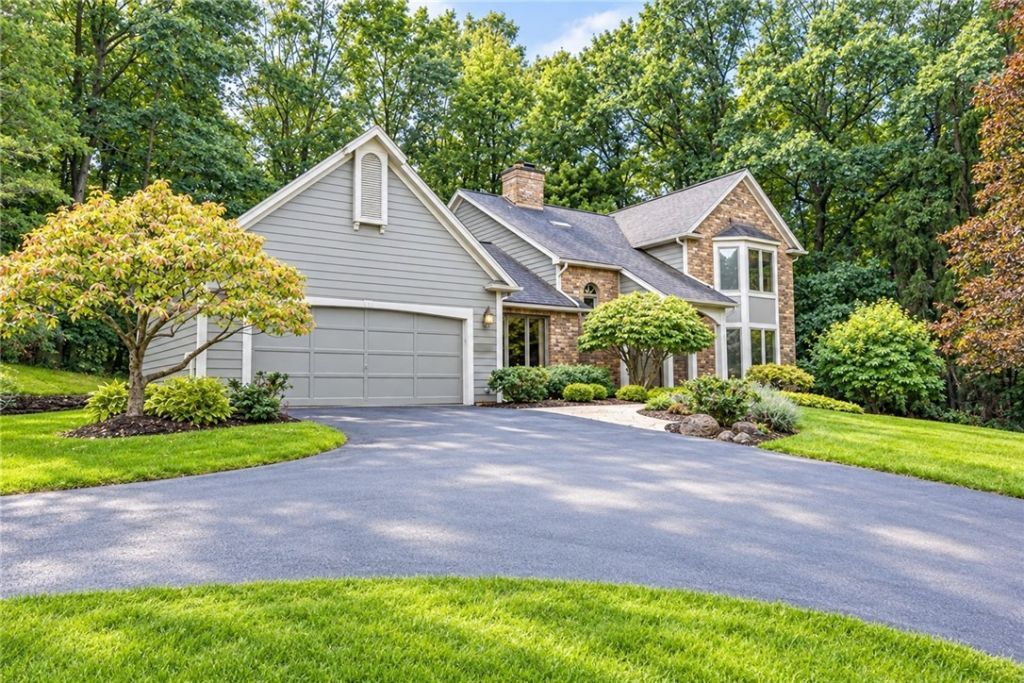

BEDS3
BATHS2 full 1 partial
SQUARE FEET3,018
MLS#R1693931
STATUSActive
PROPERTY TYPEResidential - Single Family
SCHOOLPittsford
Property Description
Rare opportunity to enjoy the best of all three worlds-Pittsford schools, Perinton taxes, and Fairport Electric! This beautifully maintained home offers over 3,000 square feet of inviting living space, featuring a first-floor primary suite, updated kitchen, convenient first-floor laundry, and a spectacular glass-enclosed sunroom overlooking a peaceful wooded backdrop that borders Forever Wild. Tucked away on a quiet private street, this exceptional property offers a wonderful sense of privacy, beautiful natural surroundings, and all the space and convenience buyers are looking for. A truly special home with a trifecta of highly desirable advantages! Delayed negotiations. All offers are due Tuesday, November 11, 2026, at 12:00 PM (Noon).
Property Features
Property Type: Residential - Single Family
Basement: Egress Windows, Full, Partially Finished, Sump Pump
Cooling: Central Air
Fireplaces: 1
Garage: 2 car attached
Heating: Electric, Forced Air, Hot Water
Home Style: Contemporary, Two Story
Lot Size: 0.89 Acres
Roof Type: Asphalt
Stories: 2.0
Taxes: $15,720
Year Built: 1987
Amenities
Breakfast Bar
Cathedral Ceiling(s)
Den
Separate/Formal Dining Room
Entrance Foyer
Eat-in Kitchen
Separate/Formal Living Room
Kitchen Island
Quartz Counters
Sliding Glass Door(s)
Skylights
Natural Woodwork
Window Treatments
Bedroom on Main Level
Main Level Primary
Primary Suite
Programmable Thermostat
Blacktop Driveway
Deck
Enclosed Porch
Porch
Patio
Private Yard
See Remarks
Feature Descriptions
Accessibility: Accessible Bedroom
Appliances: Built-In Range, Built-In Oven, Built-In Refrigerator, Convection Oven, Dryer, Dishwasher, Electric Cooktop, Exhaust Fan, Electric Oven, Electric Range, Electric Water Heater, Freezer, Disposal, Microwave, Refrigerator, Range Hood, Washer, Humidifier
Association Amenities: Other, See Remarks
Community Features: Trails/Paths
Days on Site: 1
Door Features: Sliding Doors
Exterior: Blown-In Insulation, Cedar, Frame, Wood Siding
Flooring: Carpet, Ceramic Tile, Hardwood, Tile, Varies
HOA Fee: 900/ Semi-Annually
Laundry: Accessible Utilities or Laundry, Main Level
Lot: Corner Lot, Cul-De-Sac, Other, Rectangular, Rectangular Lot, Residential Lot, See Remarks, Wooded
Lot Dimensions: 94X243
Parcel#: 264489-179-160-0003-001-000
Parking: Attached, Garage, Garage Door Opener, Other
Parking Notes: Attached, Garage, Garage Door Opener, Other
Patio/Porch: Deck, Patio
Sewer: Connected
Utilities: Cable Available, Electricity Available, Electricity Connected, High Speed Internet Available, Sewer Connected, Water Connected
Water: Connected, Public
Window: Drapes, Leaded Glass, Skylight(s), Storm Window(s), Thermal Windows, Wood Frames
Local Schools
High School: Pittsford Mendon High
Middle School: Barker Road Middle
Elementary School: Thornell Road
School District: Pittsford
Listed By / Shown By
Listing By
Agency Name: Hunt Real Estate ERA/Columbus
Agency Contact: 212-777-3572
Shown By
Agent Name: Michael Mummery
Agent Phone: (585) 317-1761
Agency Title: Coldwell Banker Choice Properties

Estimate Your Payment
Estimated Payment
$ 3,134.74 per month $1,613.31 Principal & Interest $1,310.00 Property Tax $211.43 Homeowner's InsuranceChange Payment Information
Privacy Policy / DMCA Notice / ADA Accessibility


This site is hosted, designed and copyright
© 1994 - 2026 by
Delta Media Group, Inc. -- Patent Pending --
1 Brigden Lane | MLS# R1693931
This single family home located at 1 Brigden Lane, Pittsford, NY 14534 is currently listed for sale with an asking price of $724,900. This property was built in 1987 and has 3 bedrooms and 2 full and 1 partial baths with 3018 sq. ft. Brigden Lane is located within the Pittsford school district. Search Pittsford real estate on michael-mummery.coldwellbankerchoice.com today.