
BEDS3
BATHS3 full
SQUARE FEET2,907
MLS#R1723148
STATUSActive
PROPERTY TYPEResidential - Condominium
SUBDIVISIONGreenbriar Crossing
SCHOOLWebster
Property Description
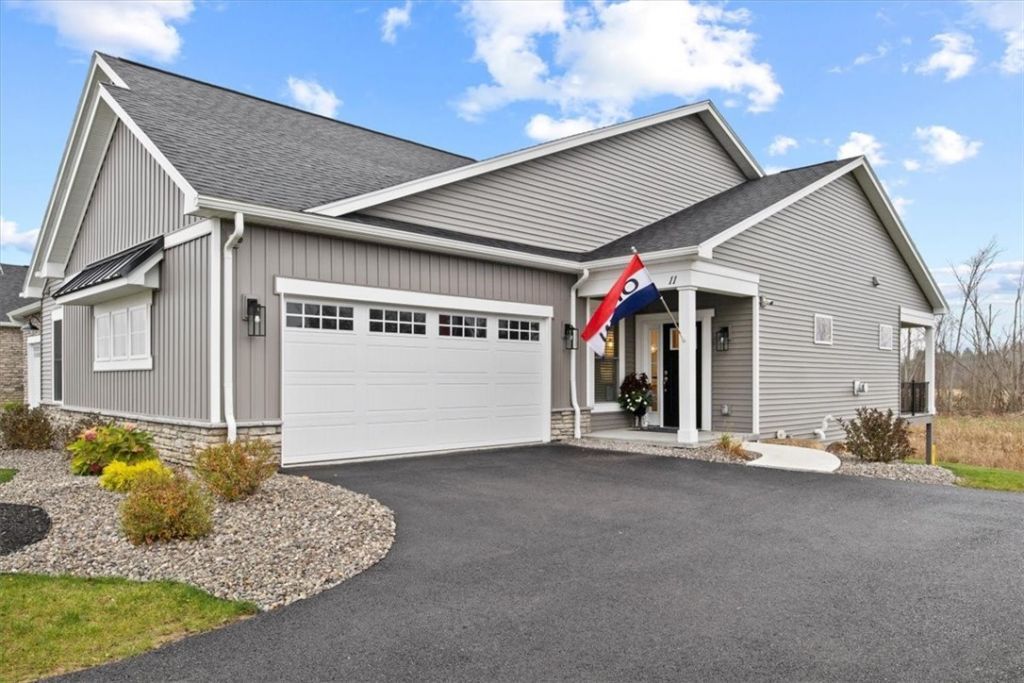
MODEL HOME FOR SALE! Experience exceptional craftsmanship and an extraordinary level of upgrades in this stunning Pride Mark Homes model, professionally designed by Inde Design Studio. The gourmet kitchen is a true showpiece with quartz countertops, composite sink, built-in wall oven and microwave, 36" five-burner gas cooktop, custom wood hood, specialty storage drawers, coffee station, and spacious pantry. The open Great Room features a dramatic 10' coffered ceiling, walls of windows, and a custom carpenter-built gas fireplace mantel, all overlooking the peaceful pond setting. Enjoy outdoor living on the impressive 15' x 10' covered TimberTech deck. The luxurious primary suite offers a custom-built walk-in closet and spa-like bath with double vanity, large walk-in shower, tiled bench, and roller-glide shower door. A convenient pocket door leads directly to the beautifully appointed laundry room. The finished lower level provides incredible additional living space with an electric fireplace, entertainment kitchen and island, third bedroom with walk-in closet, full bath, and abundant storage. Additional highlights include upgraded architectural trim, elliptical arches, second full bath, spacious mudroom, fully finished two-car garage with epoxy floor, and premium finishes throughout. A rare opportunity to own a professionally designed model showcasing the very best of Pride Mark Homes-quality craftsmanship, exceptional upgrades, and a beautiful pond-side setting!
Upcoming Open Houses
Open House Thursday November 5th, 12:00pm - 4:00pm
Open House Saturday November 7th, 12:00am - 4:00pm
Property Features
Property Type: Residential - Condominium
Basement: EgressWindows, Full, PartiallyFinished, SumpPump
Cooling: CentralAir
Fireplaces: 2
Garage: 2 car attached
Heating: Gas, ForcedAir
Lot Size: 0.05 Acres
Roof Type: Architectural, Shingle
Taxes: $0
Year Built: 2023
Amenities
SeparateFormalDiningRoom
EntranceFoyer
GraniteCounters
GreatRoom
HomeOffice
KitchenIsland
KitchenFamilyRoomCombo
Other
Pantry
QuartzCounters
SeeRemarks
SlidingGlassDoors
SecondKitchen
Storage
WalkInPantry
Bar
WindowTreatments
BedroomOnMainLevel
BathInPrimaryBedroom
MainLevelPrimary
PrimarySuite
Deck
Feature Descriptions
Accessibility: AccessibleEntrance
Appliances: BuiltInRange, BuiltInOven, Dryer, Dishwasher, ExhaustFan, GasCooktop, Disposal, GasWaterHeater, Microwave, Refrigerator, RangeHood, SeeRemarks, TanklessWaterHeater, Washer, Humidifier
Association Amenities: Clubhouse, CommunityKitchen, FitnessCenter
Days on Site: 17
Door Features: SlidingDoors
Exterior: AtticCrawlHatchwaysInsulated, BlownInInsulation, Blo
Flooring: Carpet, CeramicTile, Hardwood, Tile, Varies
HOA Fee: 244/ Monthly
Laundry: MainLevel
Lot: Other, Rectangular, RectangularLot, SeeRemarks
Lot Dimensions: 36X60
Parcel#: 095.06-1-73
Parking: Attached, Garage, Other, SeeRemarks, GarageDoorOpener
Parking Notes: Attached, Garage, Other, SeeRemarks, GarageDoorOpener
Patio/Porch: Covered, Deck, Open, Porch
Pets Allowed: CatsOk, DogsOk, Yes
Sewer: Connected
Utilities: HighSpeedInternetAvailable, SewerConnected, WaterConnected
Water: Connected, Public
Water Features: Other, SeeRemarks
Window: Drapes
Local Schools
High School: Webster-Schroeder High
Middle School: Spry Middle
Elementary School: State Road Elementary
School District: Webster
Listed By / Shown By
Listing By
Agency Name: Pride Mark Realty, Inc.
Agency Phone: 585-424-4444
Shown By
Agent Name: Michael Mummery
Agent Phone: (585) 317-1761
Agency Title: Coldwell Banker Choice Properties

Estimate Your Payment
Estimated Payment
$ 1,887.67 per month $1,668.95 Principal & Interest $0.00 Property Tax (data not provided by mls) $218.72 Homeowner's InsuranceChange Payment Information
Privacy Policy / DMCA Notice / ADA Accessibility


This site is hosted, designed and copyright
© 1994 - 2026 by
Delta Media Group, Inc. -- Patent Pending --
11 Cedarway Circle, Unit 240 | MLS# R1723148
This condo located at 11 Cedarway Circle, Unit 240, Webster, NY 14580 is currently listed for sale with an asking price of $749,900. This property was built in 2023 and has 3 bedrooms and 3 full baths with 2907 sq. ft. Cedarway Circle, Unit 240 is located in the Greenbriar Crossing subdivision within the Webster school district. Search Greenbriar Crossing real estate on michael-mummery.coldwellbankerchoice.com today.