
BEDS2
BATHS2 full
SQUARE FEET1,437
MLS#B1726924
STATUSActive
PROPERTY TYPEResidential - Single Family
SUBDIVISIONJulie's Orchard
SCHOOLWilliamsville
Property Description
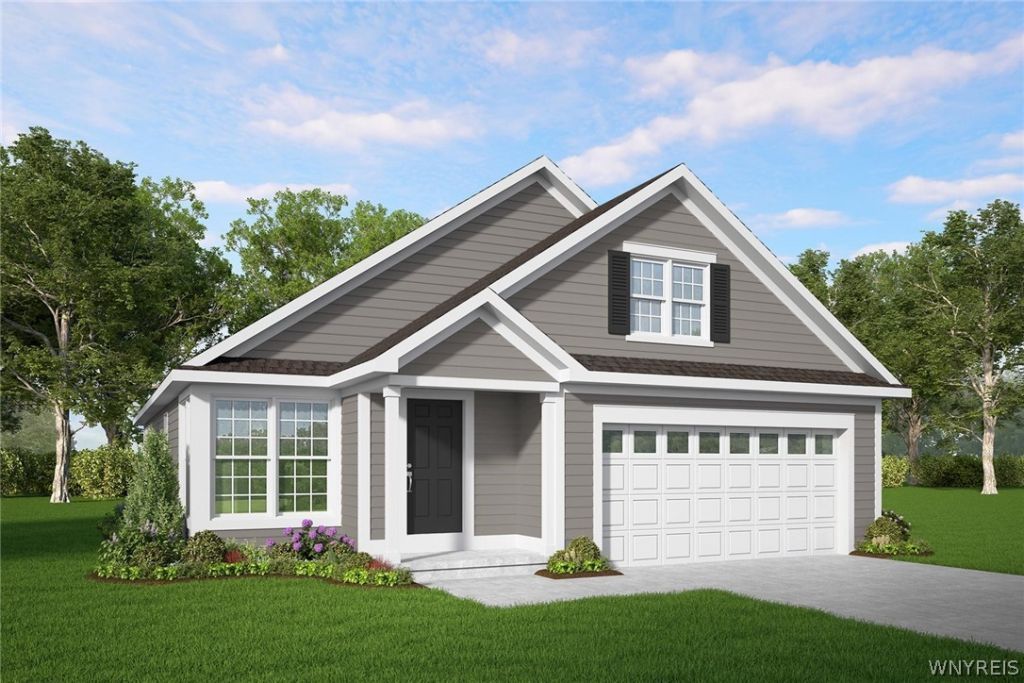
Discover easy, elegant living in Julie's Orchard Marrano Homes newest Patio Home Community. This to-be-built featured floor plan offering 1,437 square feet, 2 bedrooms, and 2 full baths. The open-concept design showcases a gourmet kitchen with a 7-foot center island and quartz countertops, flowing seamlessly into a sunroom with a cozy rear fireplace perfect for relaxing or entertaining. A second-floor loft overlooks the vaulted Living/Dining Room, adding a spacious feel and versatile living space. While our model home is under construction, we invite you to visit the Woodland Hills Model Center at 5211 Kandefer's Trail in Clarence, just off Greiner Road, east of Harris Hill. We're open Saturday through Wednesday from 1:00 PM to 5:00 PM. Pictures are of a similar home. Taxes are TBD.
Property Features
Property Type: Residential - Single Family
Basement: Full, Sump Pump
Cooling: Central Air
Fireplaces: 1
Garage: 2 car attached
Heating: Gas, Forced Air
Home Style: Patio Home
Lot Size: 0.08 Acres
Roof Type: Asphalt
Taxes: $0
Year Built: 2026
Amenities
Eat-in Kitchen
Kitchen Island
Quartz Counters
Sliding Glass Door(s)
Walk-In Pantry
Bedroom on Main Level
Bath in Primary Bedroom
Main Level Primary
Primary Suite
Feature Descriptions
Appliances: Dishwasher, Disposal, Gas Water Heater
Door Features: Sliding Doors
Exterior: Attic/Crawl Hatchway(s) Insulated, Foam Insulation,
Flooring: Carpet, Luxury Vinyl, Varies
HOA Fee: 265/ Monthly
Laundry: Main Level
Lot: Rectangular, Rectangular Lot, Residential Lot
Lot Dimensions: 50X70
Parcel#: 0
Parking: Attached, Garage, Open
Parking Notes: Attached, Garage, Open
Pets Allowed: Cats OK, Dogs OK, Number Limit, Yes
Sewer: Connected
Utilities: Sewer Connected, Water Connected
Water: Connected, Public
Local Schools
High School: Williamsville North High
Middle School: Casey Middle
Elementary School: Heim Elementary
School District: Williamsville
Listed By / Shown By
Listing By
Agency Name: Marrano/Marc Equity Corp
Agency Contact: pellerina@marranohomes.com
Shown By
Agent Name: Michael Mummery
Agent Phone: (585) 317-1761
Agency Title: Coldwell Banker Choice Properties

Estimate Your Payment
Estimated Payment
$ 1,600.96 per month $1,415.46 Principal & Interest $0.00 Property Tax (data not provided by mls) $185.50 Homeowner's InsuranceChange Payment Information
Privacy Policy / DMCA Notice / ADA Accessibility


This site is hosted, designed and copyright
© 1994 - 2026 by
Delta Media Group, Inc. -- Patent Pending --
135 Ellianas Way | MLS# B1726924
This single family home located at 135 Ellianas Way, Amherst, NY 14228 is currently listed for sale with an asking price of $636,000. This property was built in 2026 and has 2 bedrooms and 2 full baths with 1437 sq. ft. Ellianas Way is located in the Julie's Orchard subdivision within the Williamsville school district. Search Julie's Orchard real estate on michael-mummery.coldwellbankerchoice.com today.