
BEDS4
BATHS2 full 1 partial
SQUARE FEET2,661
MLS#R1725509
STATUSPending
PROPERTY TYPEResidential - Single Family
SUBDIVISIONCountry Club East Sec 03
SCHOOLPenfield
Property Description
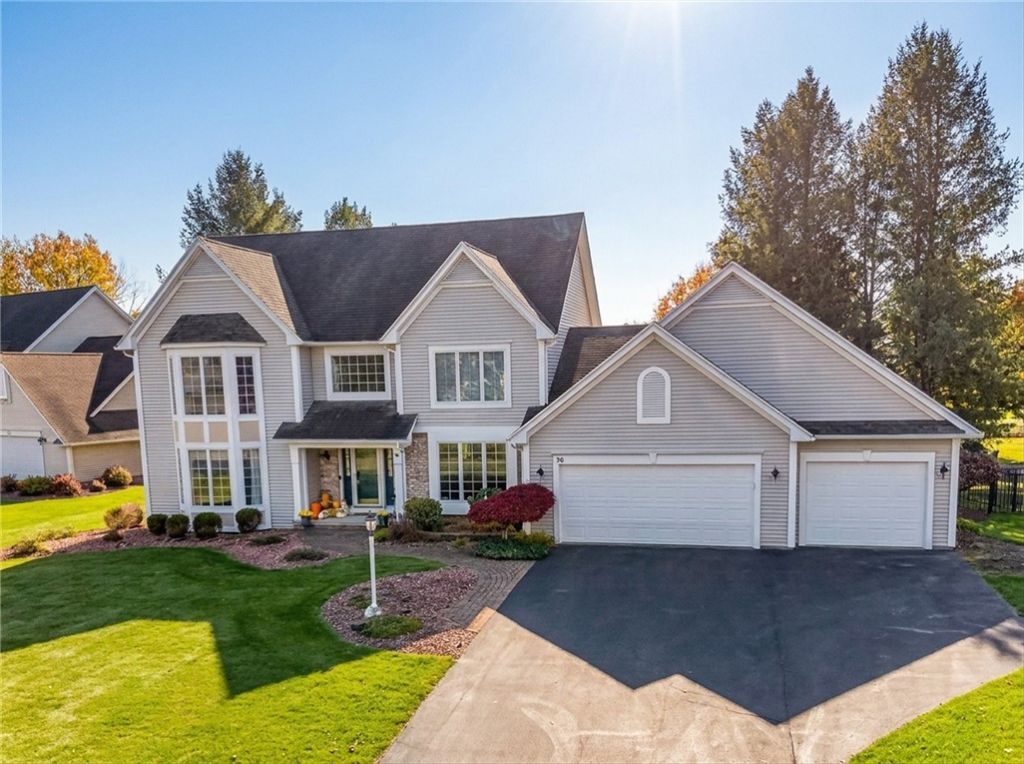
DONT MISS ~ OPEN HOUSE ~SUNDAY 11/1, 11:00 AM-12:30 PM! PENFIELD SCHOOLS! COUNTRY CLUB EAST! Beautifully maintained 4-bedroom, 2.5-bath Colonial offering over 2,600 SF of living space, ideally situated on a .54-acre cul-de-sac lot! The OPEN & inviting interior features beautiful hardwood floors, elegant architectural details, a formal dining room with tray ceiling, spacious family room with fireplace & separate living room. The beautifully appointed kitchen boasts white cabinetry, granite countertops, stainless steel appliances & a generous center island with seating. A spectacular, sun-filled dining area overlooks the backyard oasis featuring a gorgeous ~salt water~ inground pool, expansive patio areas, mature landscaping & fenced yard! Upstairs, discover an exceptionally spacious & bright primary suite featuring a walk-in closet, luxurious bath with jetted tub, separate shower & NEW marble vanity! Three additional generously sized bedrooms & a full bath complete the second floor, featuring carpeting just 4 years old & newer paint. Additional highlights include convenient first-floor laundry, a 3-car attached garage & partially finished lower level offering valuable recreation space. An exceptional combination of comfortable everyday living, gracious entertaining & outstanding outdoor amenities in one of Penfield's most desirable neighborhoods! DELAYED NEGOTIATIONS UNTIL TUESDAY, 11/3 AT 6:00 PM!
Property Features
Property Type: Residential - Single Family
Basement: PartiallyFinished
Cooling: CentralAir
Fireplaces: 1
Garage: 3 car attached
Heating: Gas, ForcedAir
Home Style: Colonial, TwoStory
Lot Size: 0.54 Acres
Roof Type: Asphalt, Shingle
Stories: 2.0
Taxes: $13,978
Year Built: 1997
Amenities
CeilingFans
CathedralCeilings
SeparateFormalDiningRoom
EntranceFoyer
EatInKitchen
GraniteCounters
GreatRoom
KitchenIsland
KitchenFamilyRoomCombo
Other
Pantry
SeeRemarks
SlidingGlassDoors
Loft
BathInPrimaryBedroom
ProgrammableThermostat
BlacktopDriveway
Deck
Fence
Pool
PrivateYard
SeeRemarks
Feature Descriptions
Appliances: Dishwasher, GasOven, GasRange, GasWaterHeater, Microwave, Refrigerator
Days on Site: 6
Door Features: SlidingDoors
Exterior: VinylSiding, CopperPlumbing
Fencing: Partial
Flooring: Carpet, CeramicTile, Hardwood, Varies
Laundry: MainLevel
Lot: CulDeSac, IrregularLot, Other, ResidentialLot, SeeRemarks
Lot Dimensions: 114X233
Parcel#: 264200-125-010-0003-048-000
Parking: Attached, Electricity, Garage, Driveway, GarageDoorOpener
Parking Notes: Attached, Electricity, Garage, Driveway, GarageDoorOpe
Patio/Porch: Covered, Deck, Porch
Pool: InGround
Sewer: Connected
Swimming Pool: Yes
Utilities: CableAvailable, ElectricityConnected, SewerConnected, WaterConnected
Water: Connected, Public
Window: ThermalWindows
Local Schools
School District: Penfield
Listed By / Shown By
Listing By
Agency Name: RE/MAX Hometown Choice
Agency Contact: 585-738-7059
Shown By
Agent Name: Michael Mummery
Agent Phone: (585) 317-1761
Agency Title: Coldwell Banker Choice Properties

Estimate Your Payment
Estimated Payment
$ 2,775.61 per month $1,424.14 Principal & Interest $1,164.83 Property Tax $186.64 Homeowner's InsuranceChange Payment Information
Privacy Policy / DMCA Notice / ADA Accessibility


This site is hosted, designed and copyright
© 1994 - 2026 by
Delta Media Group, Inc. -- Patent Pending --
36 Rockbridge Lane | MLS# R1725509
This single family home located at 36 Rockbridge Lane, Penfield, NY 14526 is currently listed for sale with an asking price of $639,900. This property was built in 1997 and has 4 bedrooms and 2 full and 1 partial baths with 2661 sq. ft. Rockbridge Lane is located in the Country Club East Sec 03 subdivision within the Penfield school district. Search Country Club East Sec 03 real estate on michael-mummery.coldwellbankerchoice.com today.