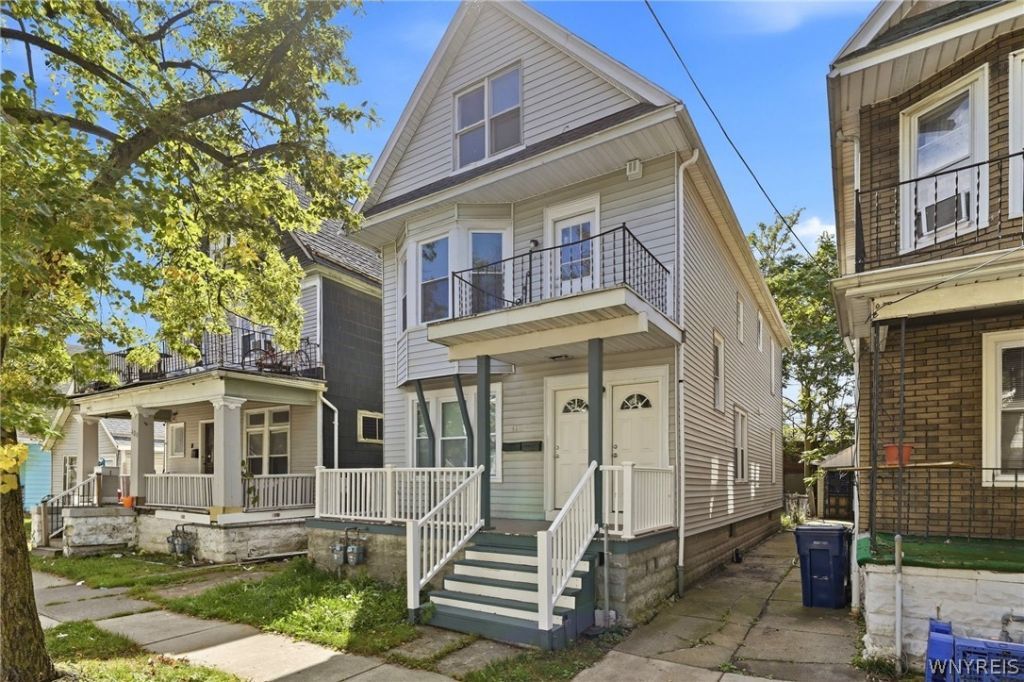

BEDS4
BATHS2 full
SQUARE FEET2,024
MLS#B1717277
STATUSActive
PROPERTY TYPEMulti Unit - Multiple
SUBDIVISIONParish Tr
SCHOOLBuffalo
Property Description
Fully remodeled top to bottom, this 2 unit double on Buffalo's up and coming West Side has had everything touched, new kitchens, new bathrooms, new flooring throughout. This is the kind of turnkey opportunity that doesn't come around often in one of the city's prime areas right now. The downstairs unit comes equipped with a refrigerator, stove, and microwave, while the upstairs unit includes a microwave. The attic has also been refinished, giving you extra bonus space to use however fits your needs. And on the West Side, this next part is a big deal, the house comes with a driveway, so you're not fighting for street parking.
Property Features
Property Type: Multi Unit - Multiple
Basement: Full
Garage: 2
Heating: Gas, Forced Air
Home Style: Duplex
Lot Size: 0.06 Acres
Roof Type: Asphalt, Shingle
Stories: 2.0
Taxes: $1,552
Year Built: 1900
Amenities
Attic
Feature Descriptions
Appliances: Gas Water Heater
Days on Site: 42
Exterior: Vinyl Siding, PEX Plumbing
Flooring: Carpet, Luxury Vinyl, Varies
Lot: Near Public Transit, Rectangular, Rectangular Lot, Residential Lot
Lot Dimensions: 28X99
Parcel#: 140200-088-240-0002-023-000
Parking: Concrete
Parking Notes: Concrete
Units: 2
Utilities: Electricity Connected, Sewer Available, Water Connected
Water: Connected, Public
Local Schools
School District: Buffalo
Listed By / Shown By
Listing By
Agency Name: eXp Realty
Agency Contact: 716-819-7838
Shown By
Agent Name: Michael Mummery
Agent Phone: (585) 317-1761
Agency Title: Coldwell Banker Choice Properties

Estimate Your Payment
Estimated Payment
$ 883.24 per month $666.56 Principal & Interest $129.33 Property Tax $87.35 Homeowner's InsuranceChange Payment Information
Privacy Policy / DMCA Notice / ADA Accessibility


This site is hosted, designed and copyright
© 1994 - 2026 by
Delta Media Group, Inc. -- Patent Pending --
428 Dearborn Street | MLS# B1717277
This multi-family property located at 428 Dearborn Street, Buffalo, NY 14207 is currently listed for sale with an asking price of $299,500. Dearborn Street is located within the Buffalo school district. Search Buffalo real estate on michael-mummery.coldwellbankerchoice.com today.